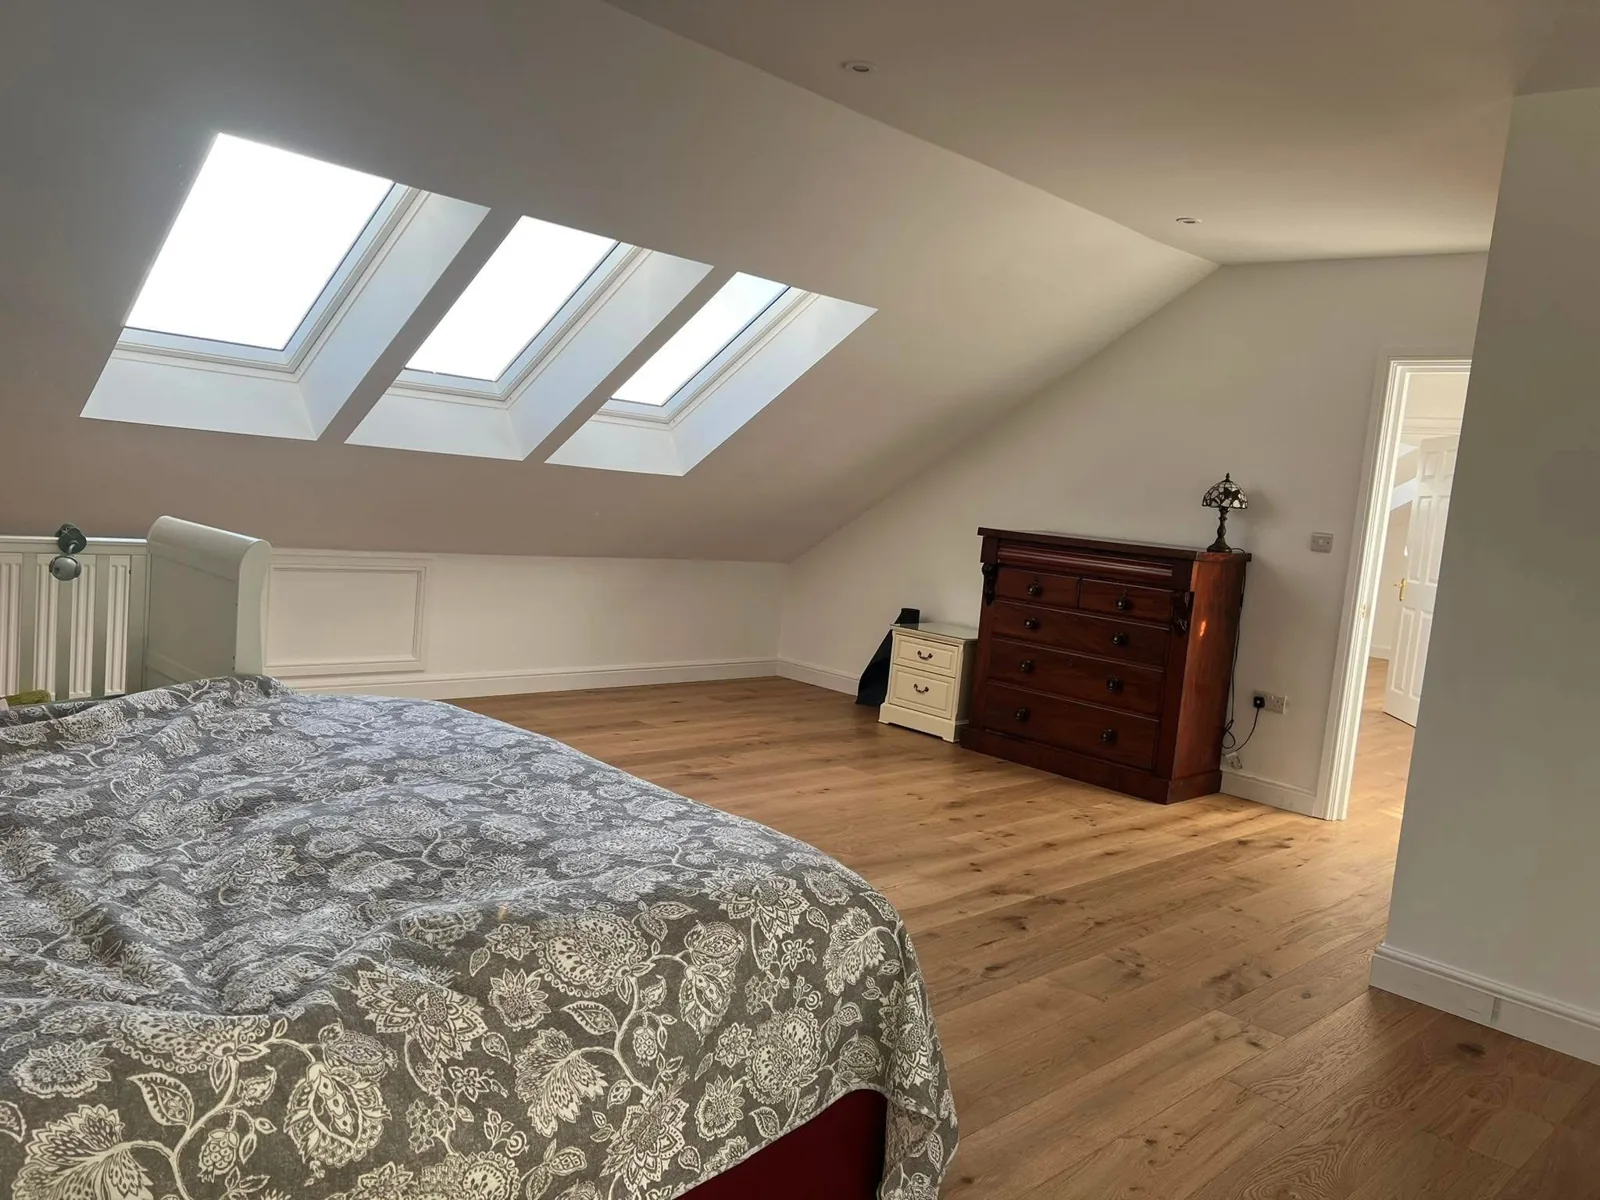
Design the space as a whole
The additional width can help accommodate a staircase or improve the position of rooms. It may form part of a wider loft design, with the external roof shape considered alongside neighbouring buildings.
Define the construction scope
We coordinate the proposed roof structure, insulation, windows and internal arrangement as part of the agreed design and quotation.
From discussion to written quotation
EvoStruct brings design, planning input and construction together for London homes. Share your plans, photographs and postcode. We identify the information needed to agree the scope, specification, allowances and programme, including the structural warranty terms for your project.