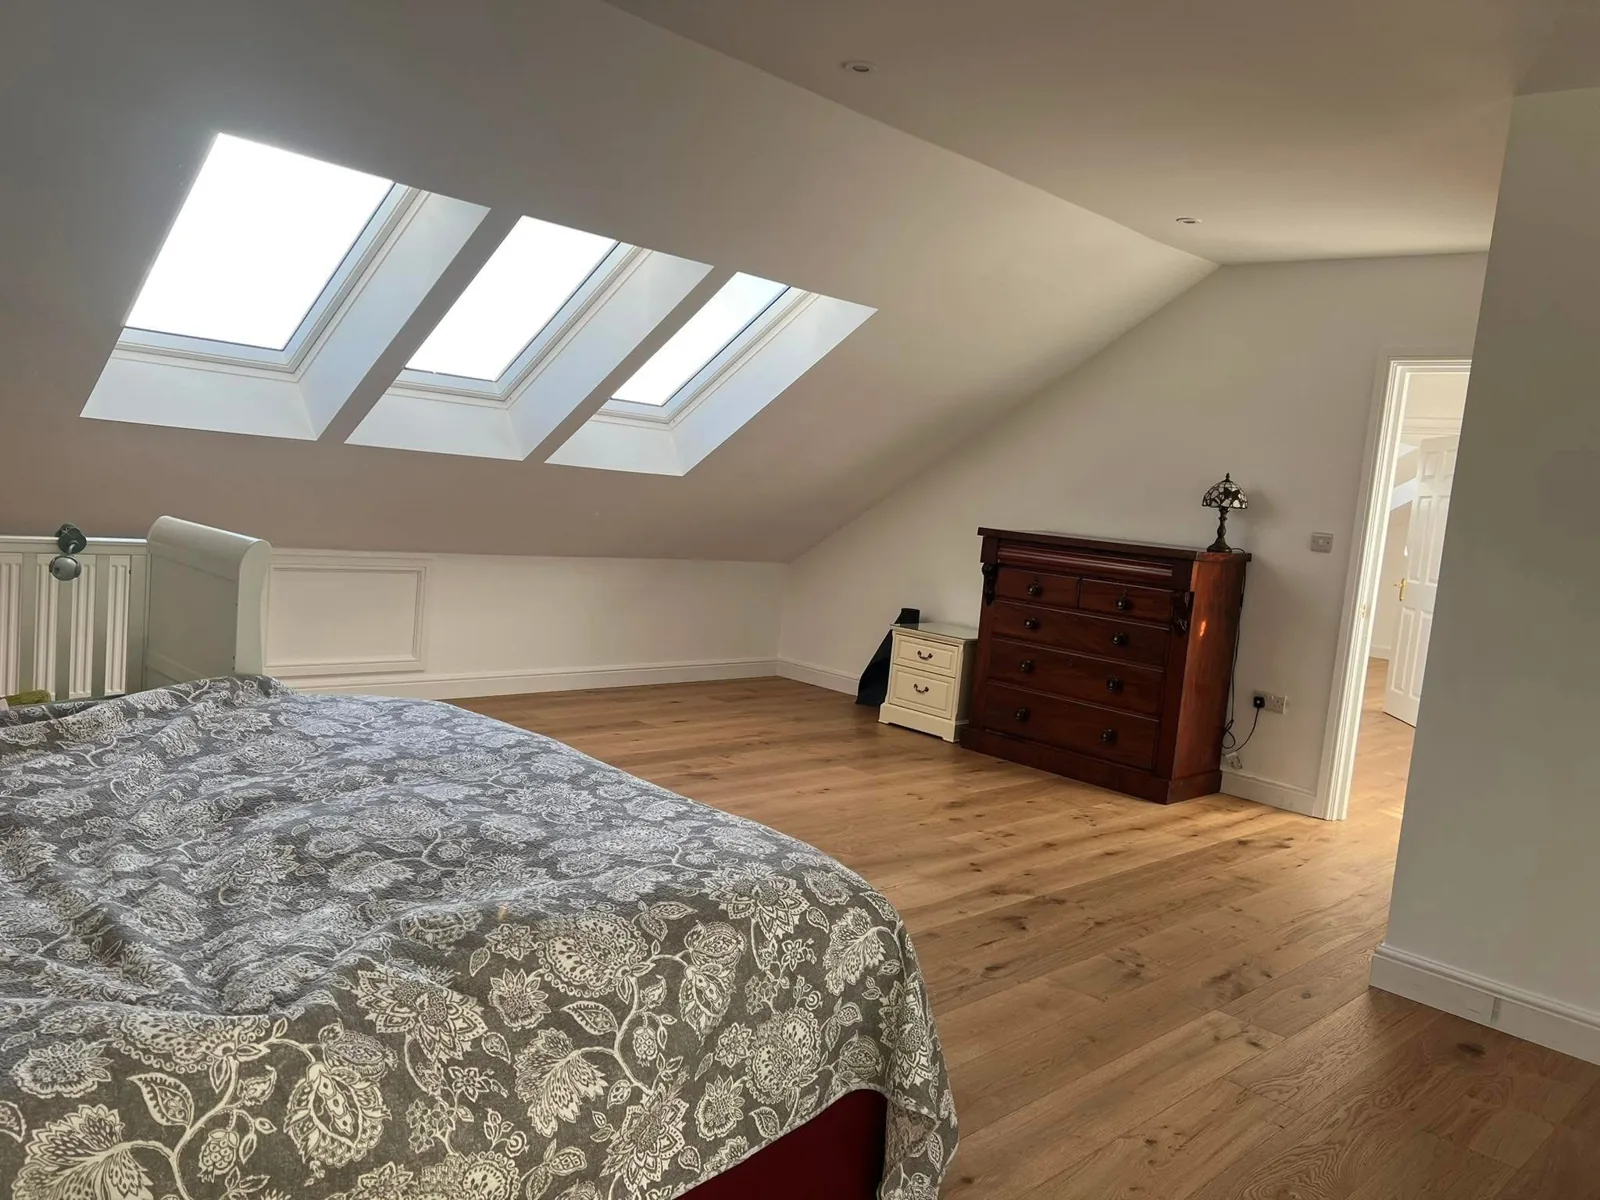
Design the space as a whole
This arrangement can offer flexibility for more than one room or a bedroom with an ensuite. The staircase, circulation and roof junctions need to be resolved together rather than treating each roof addition in isolation.
Define the construction scope
We review the existing rear roof, structure, access and services, then develop a specification for the proposed rooms and external finishes.
From discussion to written quotation
EvoStruct brings design, planning input and construction together for London homes. Share your plans, photographs and postcode. We identify the information needed to agree the scope, specification, allowances and programme, including the structural warranty terms for your project.