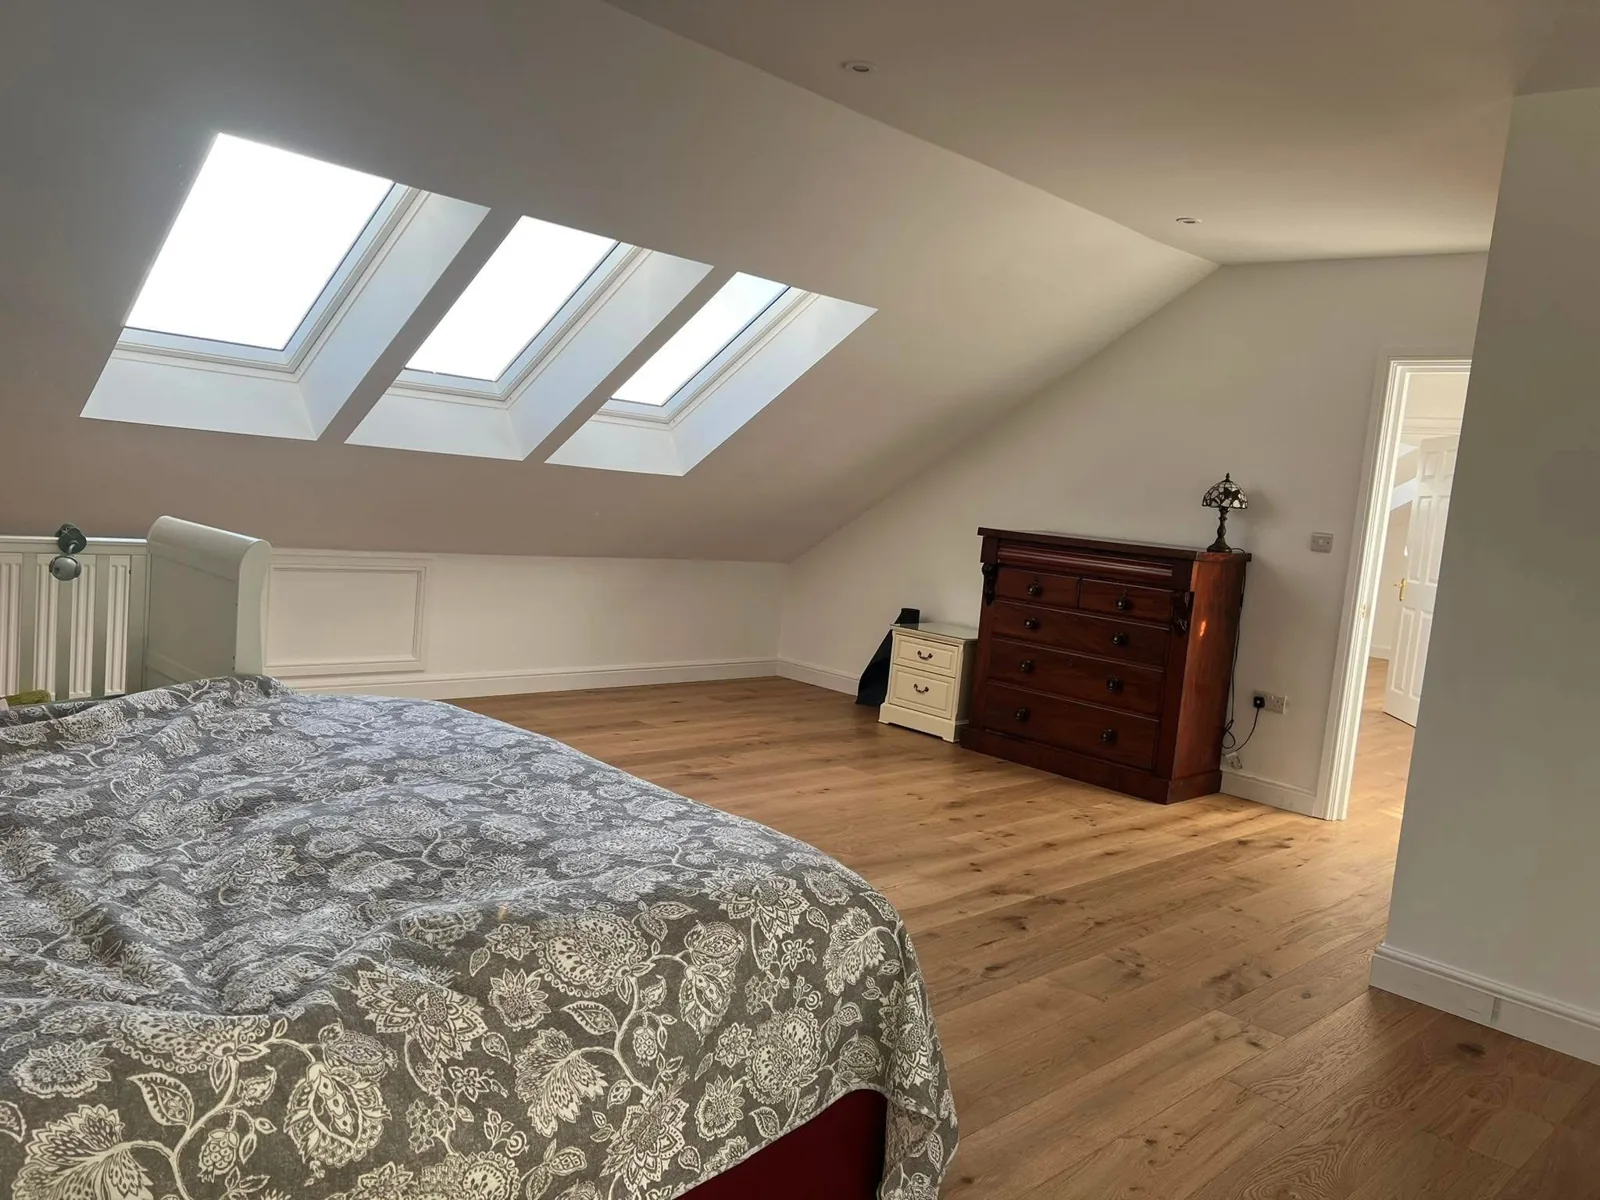
Design the space as a whole
The design must bring together the external roof form, windows, staircase and rooms below. Material choices and detailing influence how the new roof sits with the rest of the property.
Define the construction scope
We assess the proposal, coordinate the relevant professional input and identify the approvals and construction information required before the scope is fixed.
From discussion to written quotation
EvoStruct brings design, planning input and construction together for London homes. Share your plans, photographs and postcode. We identify the information needed to agree the scope, specification, allowances and programme, including the structural warranty terms for your project.