
Get Fit Out Quotes in 24 Hours: Cat A vs Cat B for UK Tenants


Cat A is the landlord’s shell fit, delivering power, ceilings, floors and basic lighting to a lettable standard. Cat B is the tenant’s own fit-out on top: partitions, joinery, branding, furniture and IT. Landlords typically fund Cat A; tenants fund Cat B, though incentives are negotiable. Always check the lease specification before assuming either.
TL;DR:
Most UK mid-range Cat B fit-outs cost between £40 and £90 per square foot, with high-spec schemes exceeding £90 to £130 plus VAT and fees.
Reinstatement costs at lease end can be higher for altered Cat A elements, making early landlord approval essential to avoid unexpected expenses.
Coordinating Cat A and Cat B delivery reduces rework and waste, but sequencing errors often cause delays and cost overruns.
Landlords typically fund Cat A, while tenants usually pay for Cat B, though lease negotiations can include contributions or rent-free periods for fit-outs.
Getting a detailed quote within 24 hours and a pre-occupancy schedule of condition helps control costs and prevent disputes during fit-out projects.
Table of Contents
What Cat A includes under UK conventions
Cat A gives you a blank, working shell rather than a finished office. Under the definitions most UK agents use, a Cat A fit-out delivers the building services and basic finishes needed to make a floor lettable, without any layout, branding or furniture.
You should expect the following as standard:
Mechanical and electrical distribution to the floor plate
Heating, ventilation and air conditioning (HVAC) installed and commissioned
Suspended ceilings and raised access floors
Basic LED lighting on a grid
Toilets, lobbies and fire detection systems
No two Cat A specifications are identical. One landlord’s “Cat A” might include carpet tiles and blinds; another’s stops at bare concrete with services capped off. That gap is why the lease schedule, not the label, is what actually governs what you receive. Some landlords now offer Cat A+, a higher-spec, plug-and-play version with basic meeting rooms, a fitted kitchen and some furniture already installed, aimed at tenants who want to move in with minimal work.
What Cat B includes under UK conventions
Cat B is everything that turns a shell into a working office reflecting how your business actually operates. This is the tenant’s fit-out, and in most UK leases, Cat B covers partitioning, joinery, IT infrastructure and branding that Cat A deliberately leaves out.
Typical Cat B scope includes:
Partitioning for meeting rooms, private offices and breakout zones
Bespoke joinery, kitchens and tea points
Flooring upgrades and feature lighting
Furniture, IT cabling and AV equipment
Reception areas and branded finishes
Cat B work often touches Cat A elements directly. Cutting into raised floor tiles for cabling, removing ceiling grids for feature lighting, or relocating HVAC diffusers to suit a new layout are all common. Each alteration creates a reinstatement question for lease end, which is worth resolving before work starts rather than after. Cost variation within Cat B is driven almost entirely by specification choices: bespoke joinery, boardroom AV and glazed partitioning move the budget far more than flooring or paint ever will.
How shell and core, Cat A, Cat A+ and Cat B fit together
Understanding the sequence prevents duplicated work and wasted spend. Delivery typically runs in this order:
Shell and core — the developer completes the structure, envelope and core risers, with no internal services fitted at floor level.
Cat A — the landlord fits out to a lettable standard, adding M&E, ceilings, floors and basic lighting.
Cat A+ — an optional landlord upgrade adding furniture, meeting rooms and kitchens for immediate occupation.
Cat B — the tenant fits out the space around its own operational needs.
Running Cat A and Cat B as a coordinated programme, rather than two separate contracts, tends to reduce rework and construction waste because combining the deliveries avoids duplicated materials. Sequencing badly, by contrast, risks provisional sums ballooning once contractors discover services in the wrong place.
Cat A and Cat B cost and timeline benchmarks
Budgeting for Cat B is where most tenants get caught out, because published ranges vary enormously by specification and rarely state what they exclude.

Typical UK benchmark: mid-range Cat B fit-outs commonly run between roughly £40 and £90 per square foot, with high-specification schemes exceeding £90 to £130-plus per square foot. These figures generally exclude furniture, professional fees and VAT, so treat them as a build-cost floor rather than a total project number.
What actually moves the price:
Condition and adequacy of the existing M&E installation
Level of specification (standard vs bespoke joinery and AV)
Site access constraints in occupied buildings
Professional fees and VAT on top of construction costs
On timing, Cat A works on a typical London floor plate often run several months depending on scale, while Cat B programmes vary widely from a few weeks for a light refresh to several months for a full bespoke fit-out. Delays usually trace back to late design sign-off, long-lead joinery, or discovering that Cat A services don’t sit where the Cat B design assumed.
Who pays for what, and what happens at lease end
The commercial convention is straightforward, but the detail is where negotiation happens. Landlords normally fund Cat A as part of delivering a lettable space; tenants normally fund Cat B because it reflects their own operational needs. Neither rule is fixed.
Key points worth negotiating or checking:
Fit-out contributions — landlords sometimes contribute cash or a rent-free period towards Cat B costs to secure a tenant, particularly on longer leases.
Rent-free periods — these reduce effective occupancy cost but don’t reduce the capital you need upfront for fit-out.
Reinstatement obligations — most leases require you to strip out Cat B work and, in some cases, restore altered Cat A elements at expiry.
Schedule of condition — a schedule of condition records the space’s state at the start of the lease, protecting you from being charged for pre-existing defects.
Reinstating altered Cat A elements, such as raised floor sections or ceiling grids cut for feature lighting, is frequently more expensive to restore than simply removing tenant-installed Cat B items. Get landlord consent in writing for any Cat A alteration before your contractor touches it.
Deciding between Cat A and Cat B: a practical checklist
Work through this before you sign anything or brief a design team.
Define your occupancy needs: headcount, growth plans, and how many meeting rooms and private offices you genuinely need.
Set a realistic budget band using the per-square-foot ranges above, then add furniture, fees and VAT separately.
Confirm your target move-in date and work backwards to see whether Cat A alone, Cat A+, or a full Cat B programme fits the timeline.
Decide how much flexibility you need for future layout changes, since bespoke Cat B work is harder to reconfigure later.
Check sustainability targets against reinstatement plans, since stripping out heavily altered space generates avoidable waste.
Ask your landlord directly: What exactly does the Cat A specification include on this floor? Is a fit-out contribution or rent-free period available? Where are the M&E risers and can Cat B services connect without relocating them? What are the reinstatement expectations at lease end?
Ask your contractor or design team: How will Cat B integrate with the existing Cat A services without triggering rework? What provisional sums are built in for unknowns behind ceilings and floors? What’s a realistic programme allowing for lead times on bespoke joinery?
Pro Tip: Get the schedule of condition agreed and photographed before any Cat B contractor sets foot on site. It’s the single cheapest protection against a disputed reinstatement bill years later.

How EvoStruct delivers Cat A and Cat B fit-out programmes
Cost uncertainty is usually what stalls a fit-out decision, not the design itself. Some construction companies address cost uncertainty by providing detailed quotes quickly, so you can get a real number to negotiate against almost immediately rather than waiting weeks for a contractor to price a scheme.
You can also view live virtual tours of active EvoStruct projects before committing, giving genuine visibility into workmanship and site management rather than relying on a portfolio of finished photographs. Project management running from planning through completion can help shorten the gap between deciding on a Cat B specification and actually occupying the space.
When to accept Cat A, when to push for Cat A+, and when Cat B is worth it
If you’re taking a short lease with a small team, a well-specified Cat A or a Cat A+ offer is usually the sensible route: less capital risk, faster occupation. Longer leases with distinct branding or operational needs justify full Cat B. Whatever you choose, verify the lease schedule and insist on a schedule of condition before work starts. Factor lifecycle costs and sustainability into the decision, not just day-one spend.
— Florin
Get a Cat A or Cat B fit-out quote from EvoStruct
Some companies offer a practical alternative to waiting weeks for a contractor’s estimate on your commercial fit-out. Whether you’re negotiating a Cat A handover, weighing up Cat A+, or scoping a full Cat B programme, A promise of detailed quotes within 24 hours means you can put real numbers into lease negotiations almost immediately.
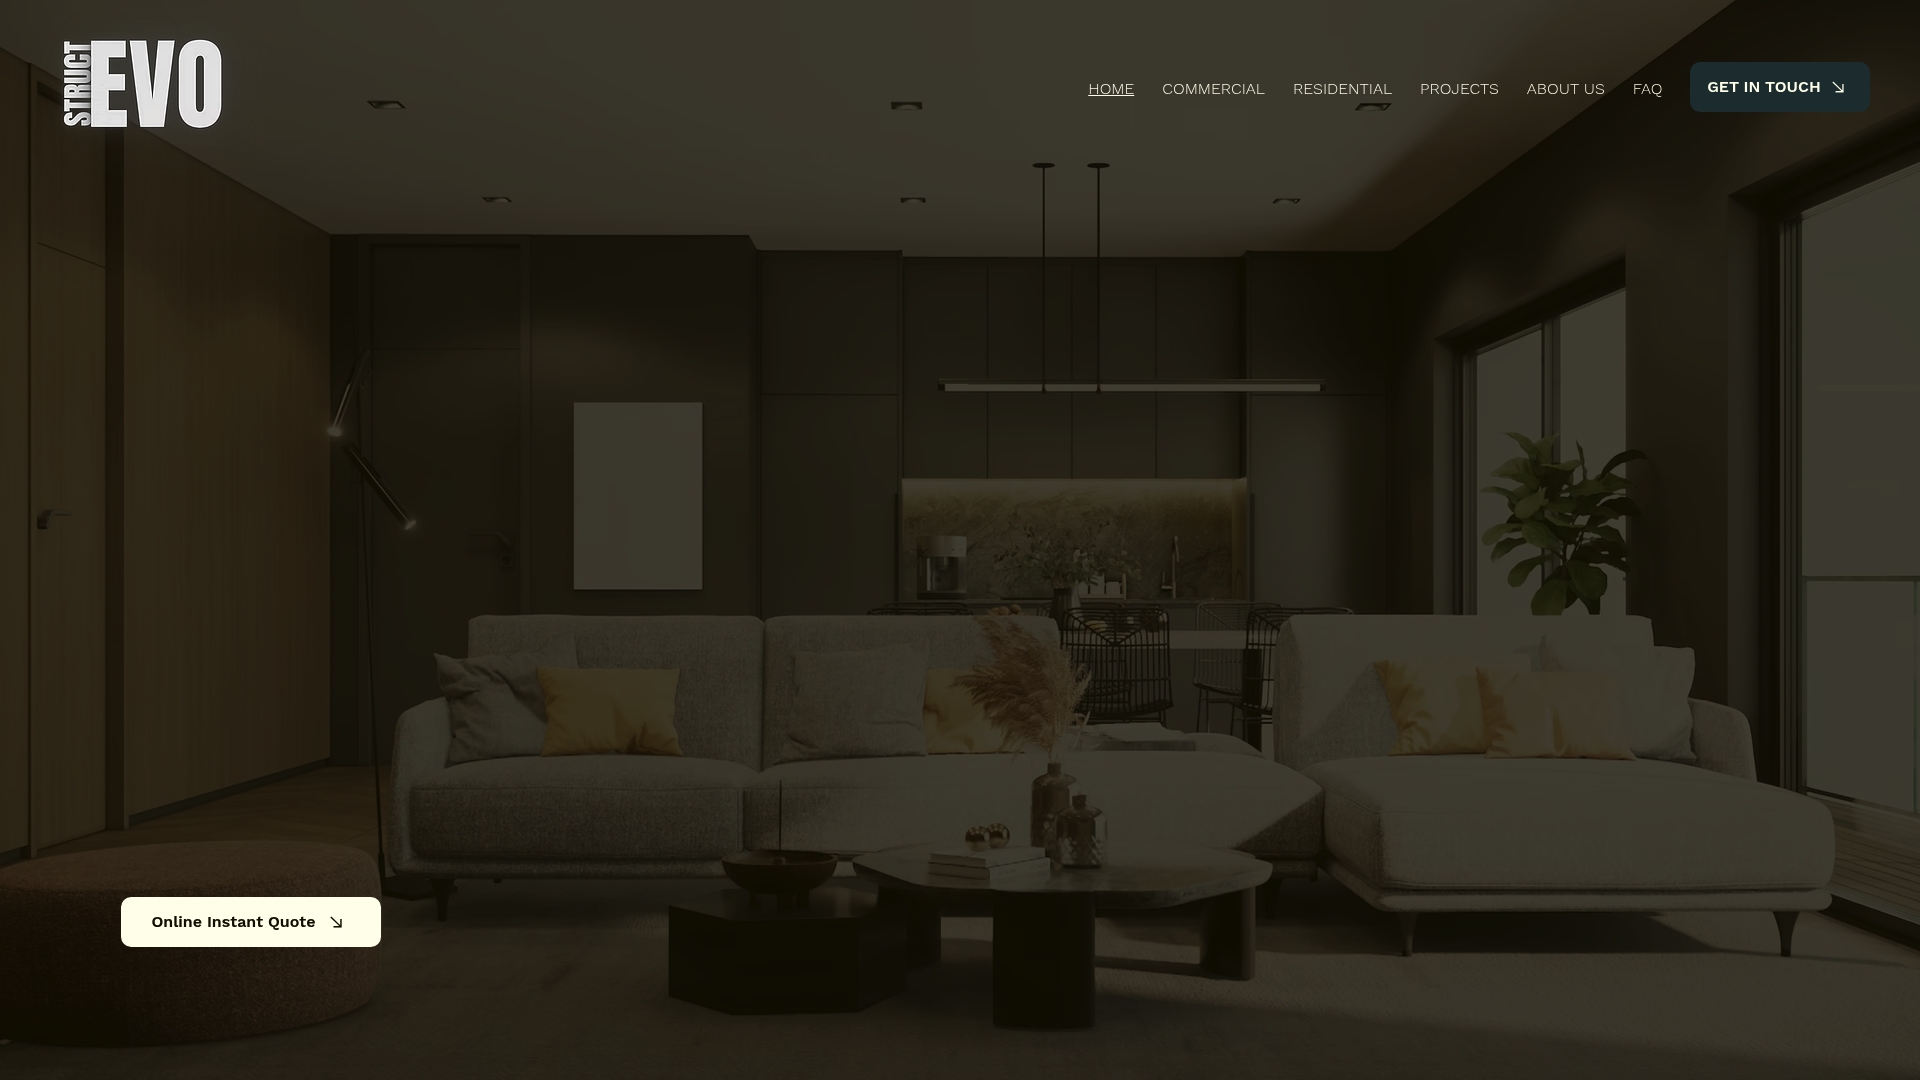
EvoStruct’s commercial building and refurbishment services cover the full range this article has walked through: partitioning, joinery, project management from planning to completion, and the live virtual tours that let you inspect current sites before you commit. That transparency matters most on Cat B work, where the biggest budget risks hide behind ceilings and under floors until someone opens them up.
If you’re weighing lease terms against fit-out costs right now, request a quote or book a virtual tour and get a working number to take back to your landlord this week.
Where these benchmarks and definitions come from
The figures and definitions above draw on the British Council for Offices guidance used across the sector, Savills’ explainer on Cat A and Cat B, and ADT Workplace’s fit-out cost guide. Always cross-check against your own lease specification and BCO guidance before finalising a budget.
Sources
FAQ
What is the difference between Cat A and Cat B?
Cat A is the landlord’s base fit, delivering M&E, ceilings, raised floors and basic lighting to a lettable standard. Cat B is the tenant’s own fit-out on top, covering partitions, joinery, branding, furniture and IT.
What does Cat A mean in property?
Cat A means the space has essential building services and basic finishes but no layout, furniture or branding. It’s designed as a lettable blank canvas that tenants then customise through their own Cat B works.
What is Cat A, Cat B and Cat A+?
Cat A and Cat B are the two core categories of commercial fit-out, with Cat A+ sitting between them as a landlord-delivered upgrade. Cat A+ adds furniture, basic meeting rooms and a fitted kitchen so tenants can move in with little or no additional fit-out work.
What is Cat A in construction?
In construction terms, Cat A refers to the base building fit-out stage that follows shell and core completion. It includes M&E distribution, HVAC, suspended ceilings, raised access floors and fire detection systems, delivered by the landlord before a tenant takes occupation.
How much does a Cat B fit-out cost in the UK?
Mid-range Cat B fit-outs typically cost between around £40 and £90 per square foot, with high-specification projects exceeding £90 to £130-plus. These figures usually exclude furniture, professional fees and VAT, so get a detailed quote for your exact specification, which EvoStruct provides within 24 hours.


Comments