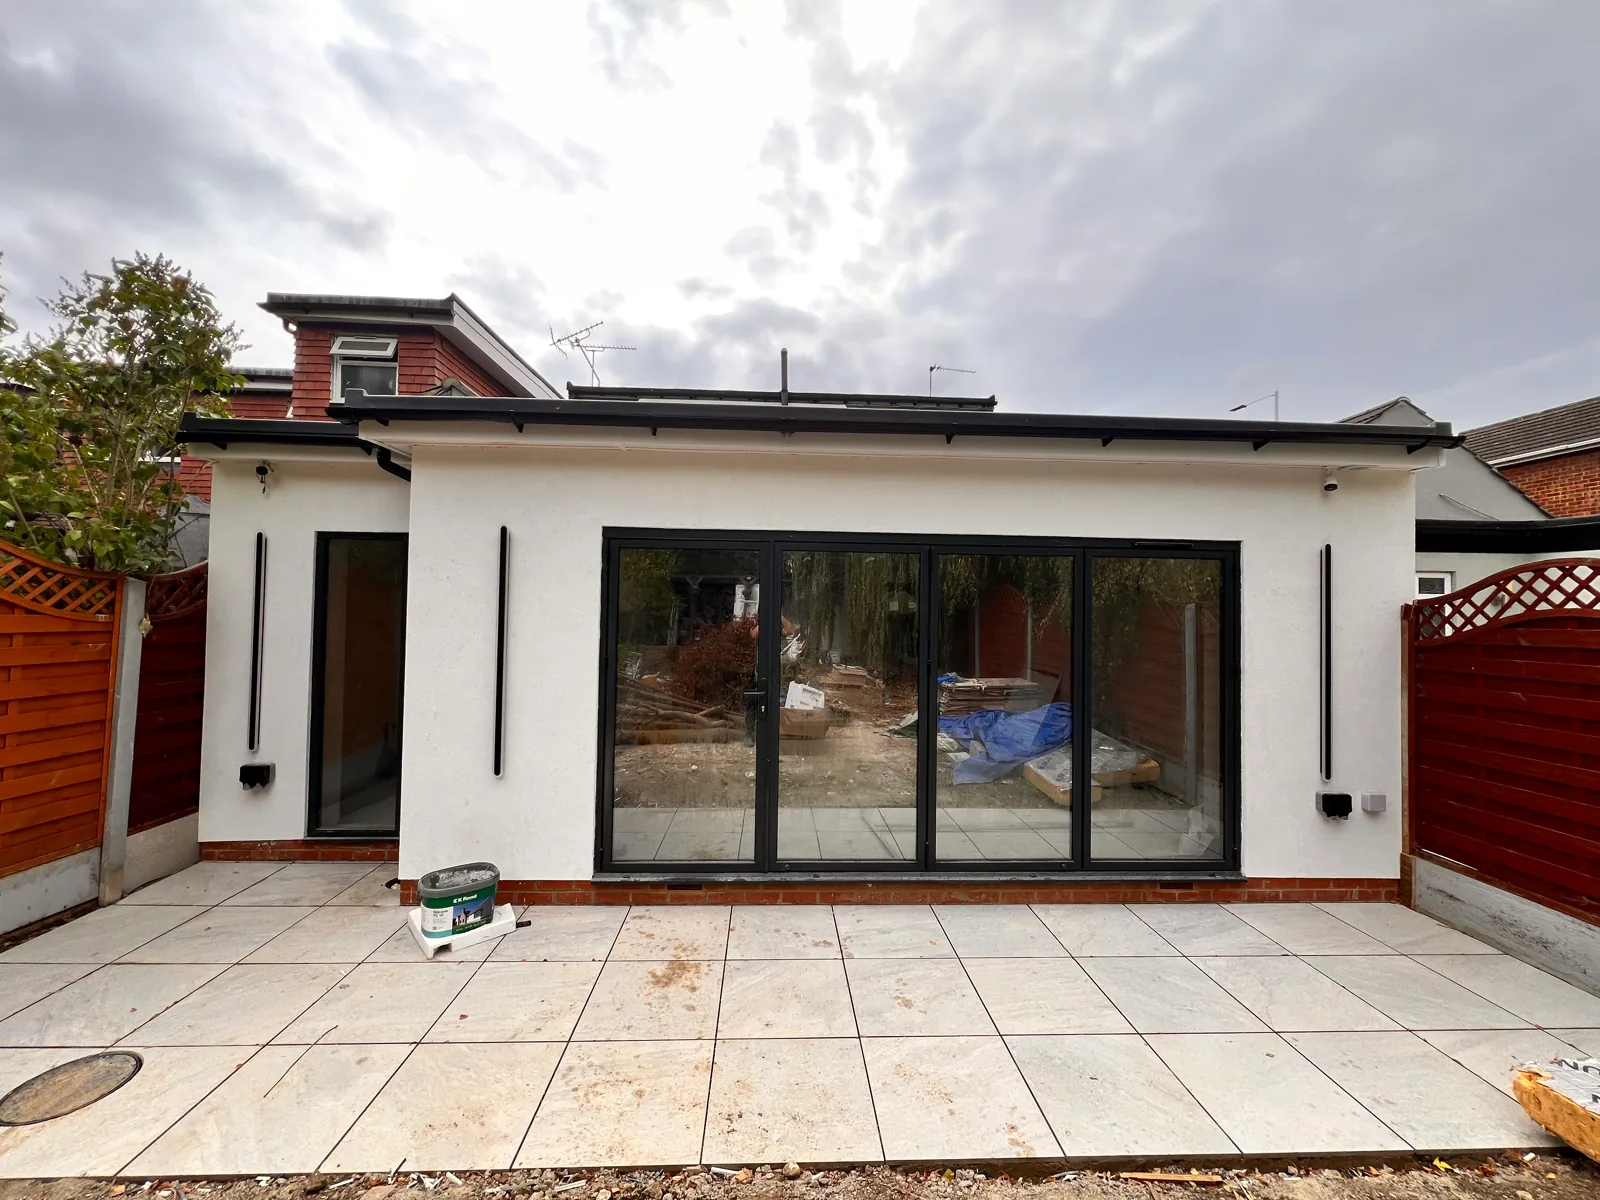
Design the space as a whole
We consider where natural light enters, how doors open to the garden, the kitchen position and circulation through the house. A rooflight and glazing strategy can help the original part of the home remain part of the new layout.
Define the construction scope
Foundations, structural openings, drainage and the chosen roof build-up affect the construction scope. We identify these alongside the interior finishes when preparing the quotation.
From discussion to written quotation
EvoStruct brings design, planning input and construction together for London homes. Share your plans, photographs and postcode. We identify the information needed to agree the scope, specification, allowances and programme, including the structural warranty terms for your project.