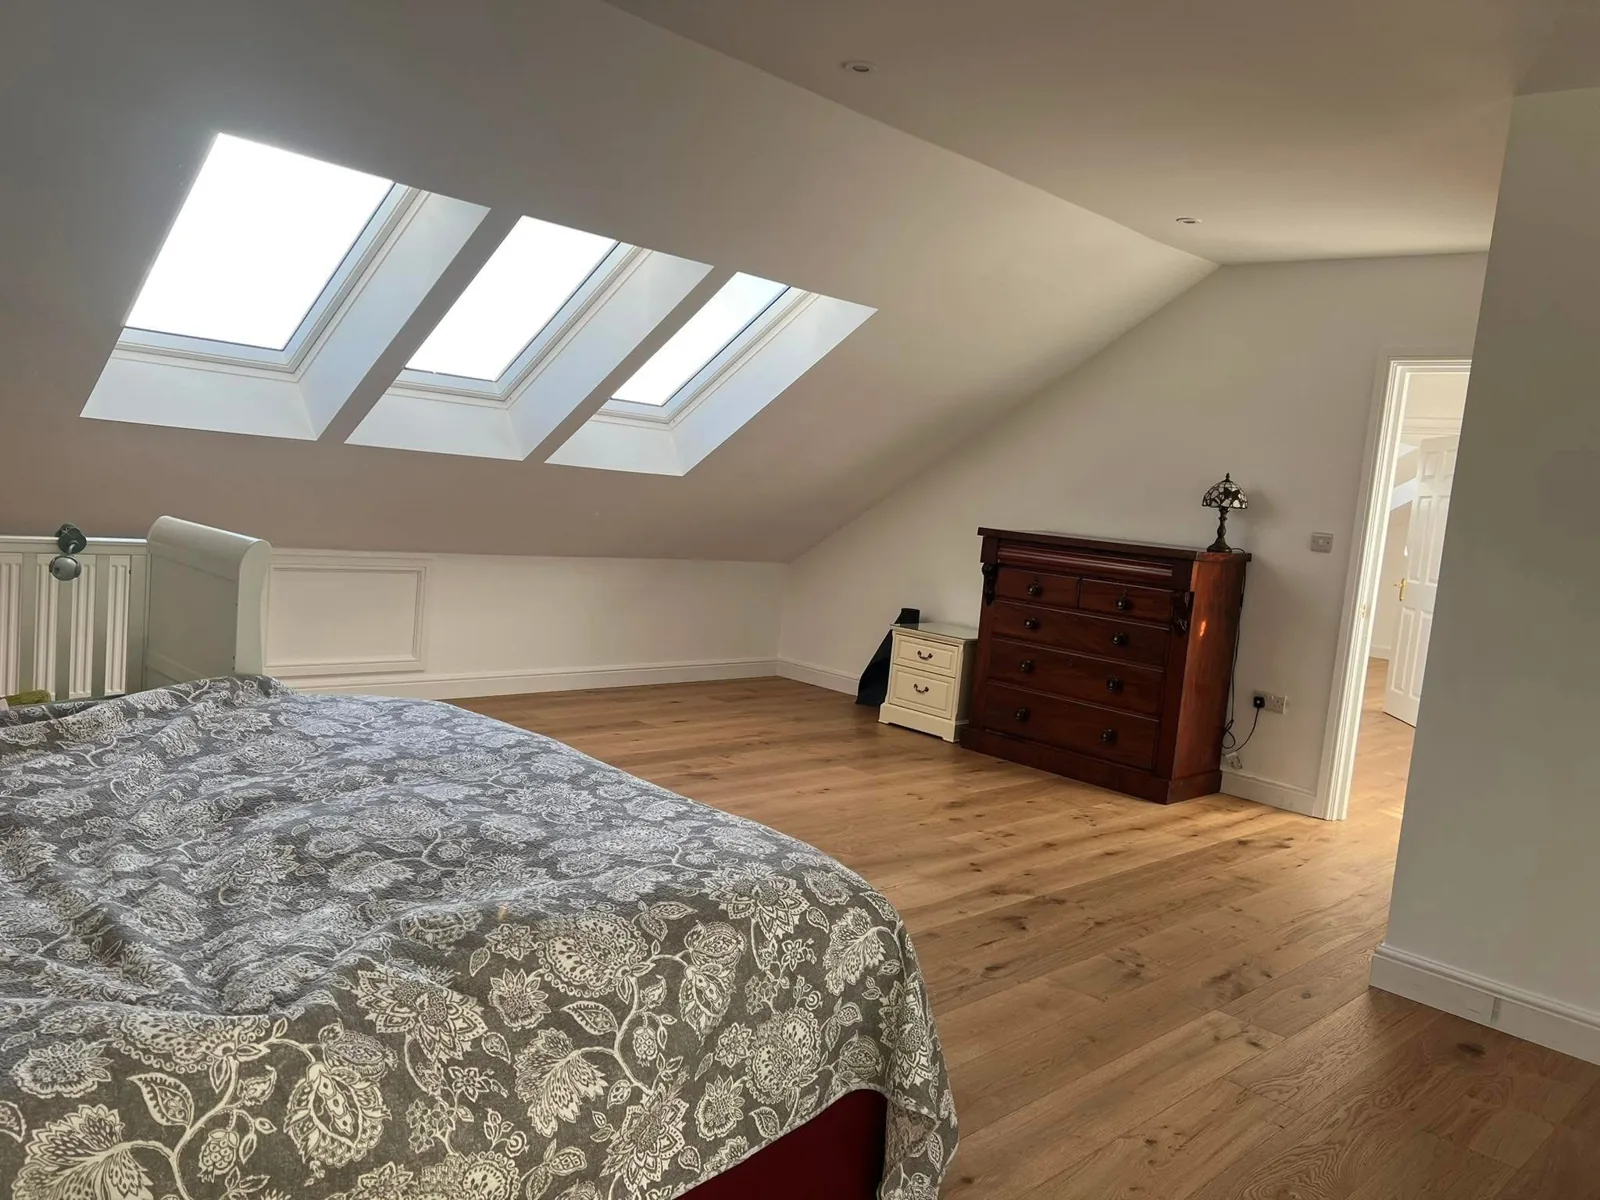
Design the space as a whole
The staircase location and usable area below the roof slopes are central to the layout. We also consider ventilation, insulation and where storage can make use of lower areas.
Define the construction scope
A rooflight conversion still needs a defined structural and building specification. We review the property before recommending whether this approach can achieve your brief.
From discussion to written quotation
EvoStruct brings design, planning input and construction together for London homes. Share your plans, photographs and postcode. We identify the information needed to agree the scope, specification, allowances and programme, including the structural warranty terms for your project.