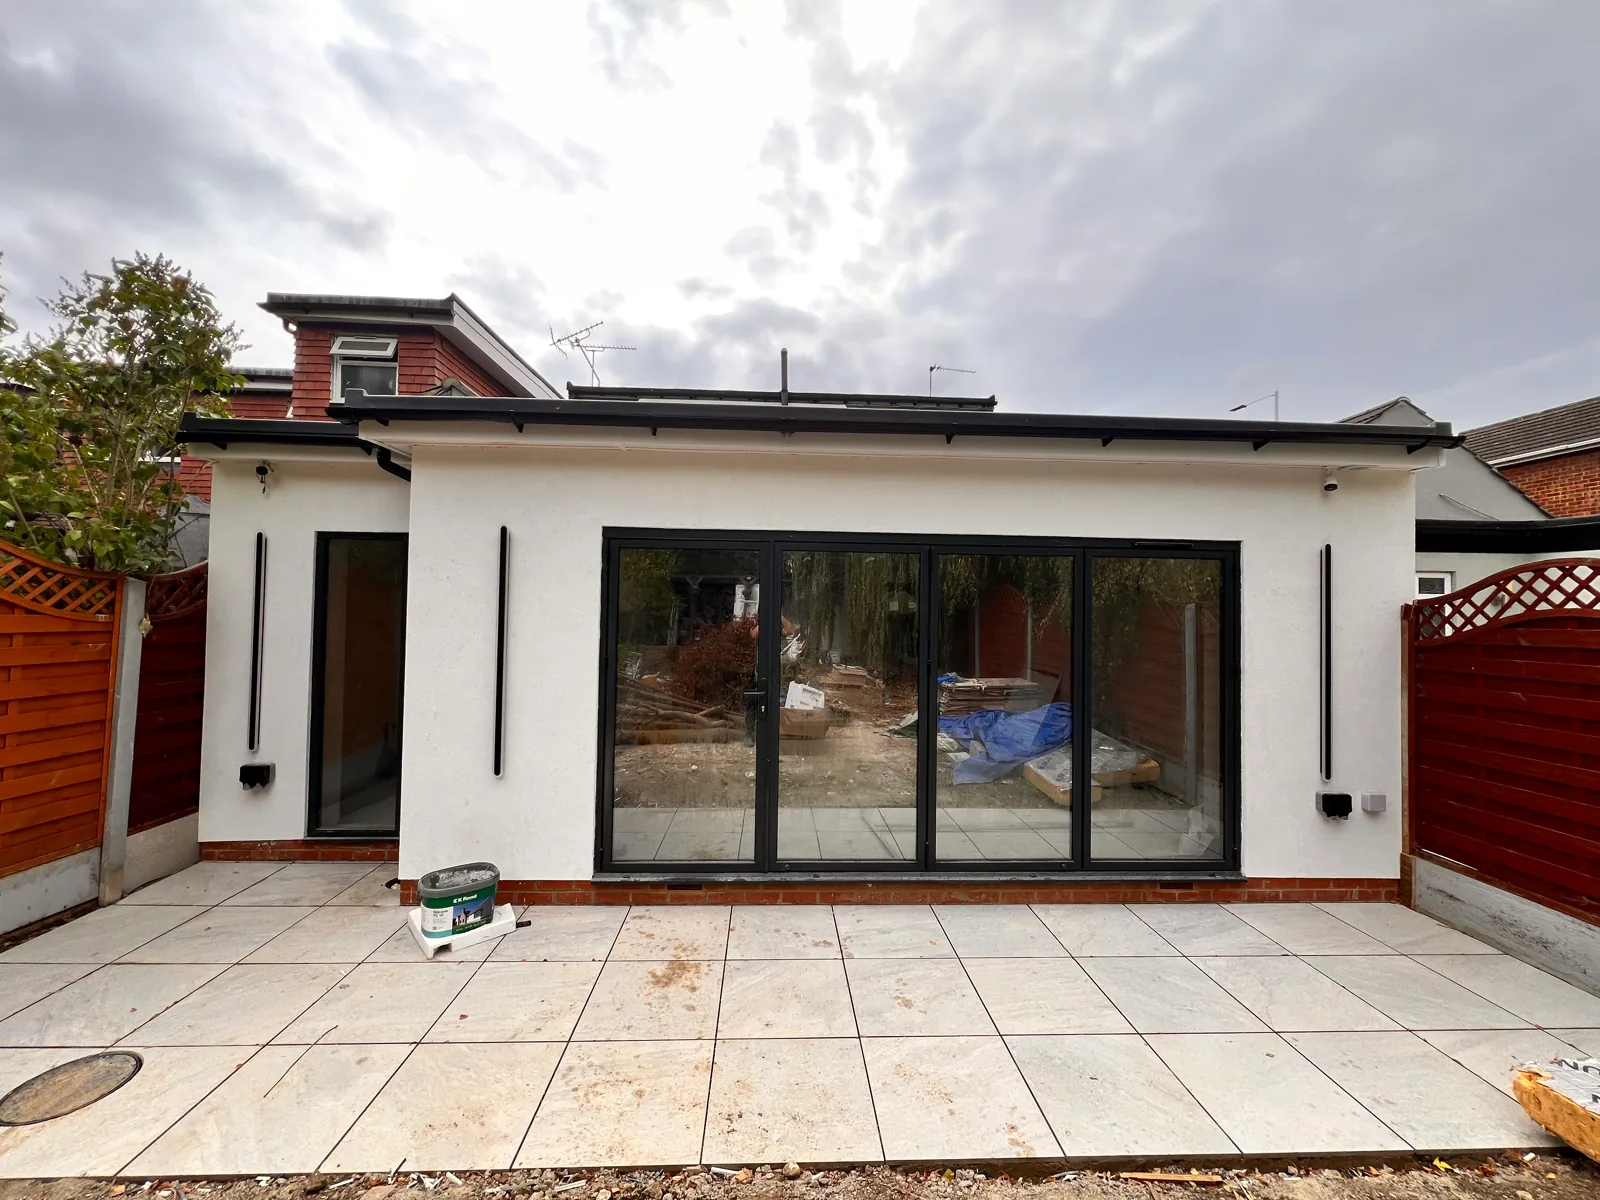
Design the space as a whole
The design needs to address light reaching the original rooms as well as the new floor area. We discuss the roof form, glazing, garden connection and the way the household moves through the space.
Define the construction scope
A larger structural opening, drainage changes and the relationship between old and new construction all affect the specification. We coordinate the design information before setting out the build scope.
From discussion to written quotation
EvoStruct brings design, planning input and construction together for London homes. Share your plans, photographs and postcode. We identify the information needed to agree the scope, specification, allowances and programme, including the structural warranty terms for your project.