Make the brief specific to your home
An extra bedroom, a larger kitchen and a whole-house refurbishment call for different design decisions. Start by explaining what feels difficult about your current layout and which rooms or functions you need. Existing plans and photographs allow the discussion to move beyond a generic size or headline price.
Working with roof space
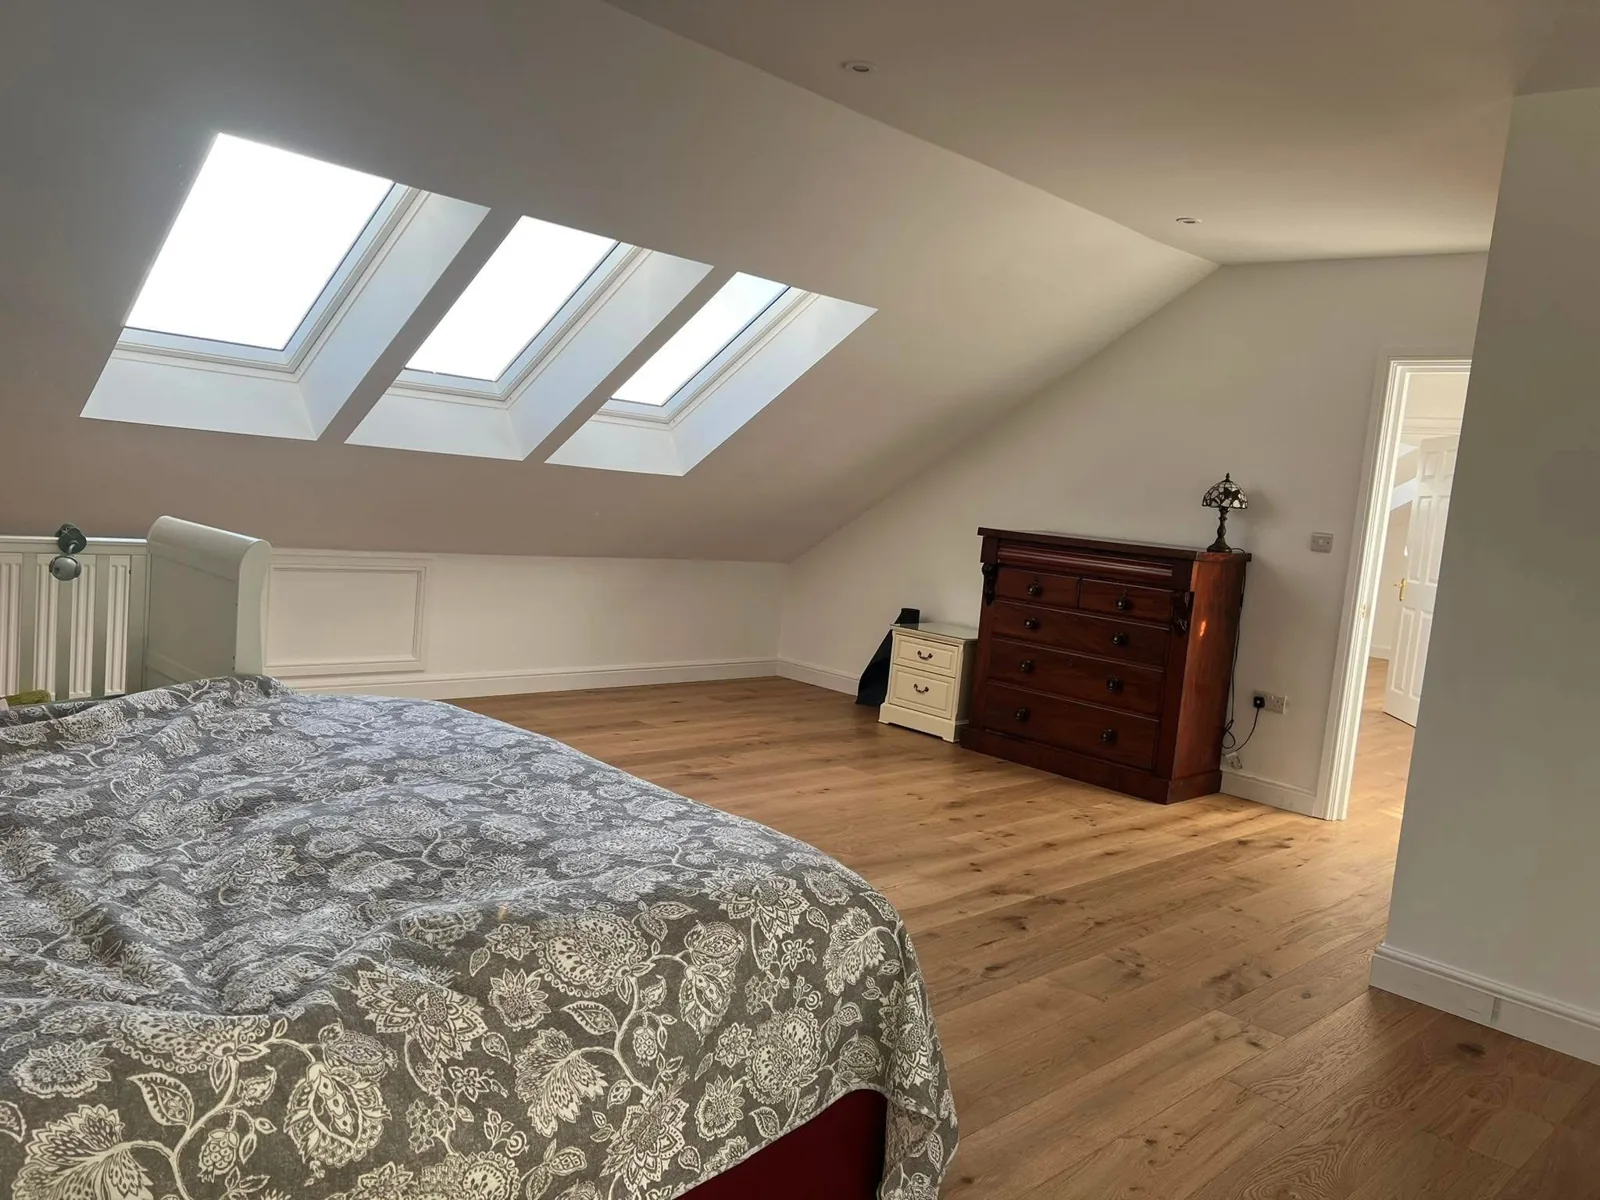
A loft conversion needs a workable staircase and a useful room arrangement. Roof shape, existing alterations, headroom and structural supports influence what can be achieved. We compare the available approaches against your brief before developing a construction scope.
Extending the ground floor
For a rear or side extension, consider the original rooms as well as the new space. We discuss daylight, the route from the entrance to the garden, kitchen and dining positions, and how the structural opening connects old and new areas.
Access and construction sequencing
Tell us about parking restrictions, the route for materials and whether the home will be occupied. These practical details affect how the build is organised. The proposed sequence and required design information are discussed before the work is agreed.
A clear scope for an informed decision
Share any architectural and structural drawings and the relevant correspondence already issued for your project. We identify the professional services, construction work and finish items in our quotation, with allowances and exclusions stated. A virtual site tour can also help you see our working approach before deciding.