Understand the property before choosing a design
Tell us whether your home is a house or a flat, what space is included in your ownership and whether drawings or permissions already exist. These details influence the appointments and checks needed before the construction scope can be settled.
Create a better-connected ground floor
A side-return, rear or wrap-around extension should support the whole layout. We explore the relationship between cooking, eating, relaxing and garden access, with the roof and glazing design considered alongside the rooms that remain in the original building.
Find the right use for the loft
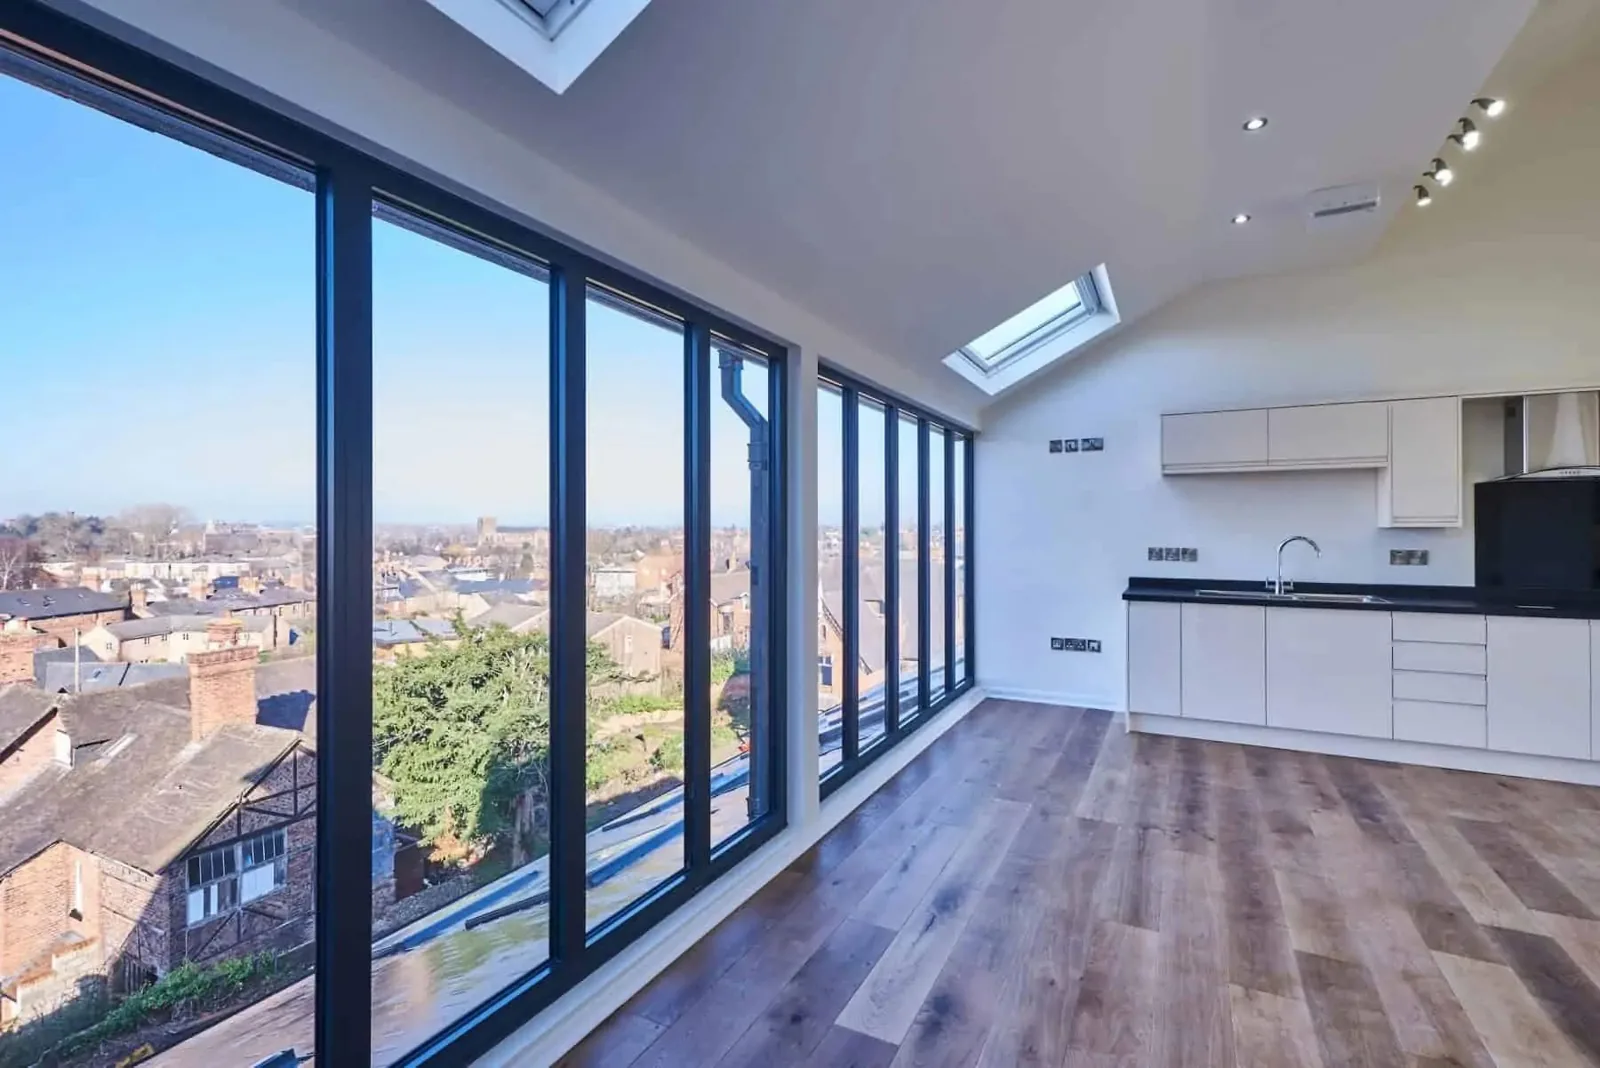
The roof shape, staircase and room proportions guide the loft design. We offer rooflight, dormer, L-shaped, hip-to-gable and mansard approaches where appropriate to the property and proposed scheme. The building is assessed before a specific type is recommended.
Coordinate finishes with the structure
Kitchen and bathroom layouts, service routes, lighting and floor finishes should be considered before final installation. An agreed specification helps the team price the right work and reduces uncertainty about which items are included.
Bring the documents you already have
We can start from an initial idea or review a developed design. Send the site postcode, drawings, photographs and your preferred timing. We discuss access, the construction approach and any missing information before preparing the written quotation.